TL;DR
Architect Hanna Zminkowska redesigned Charlotte and Matt’s cramped, dark kitchen within its existing footprint, adding natural light, a split-level layout and storage. The family also requested a built-in cat tunnel and flap; the homeowners say the changes have made the downstairs more useful for daily life and gatherings.
A built-in cat tunnel and flap are among the features in a kitchen renovation that turned a cramped, dark family space into a brighter, more connected area, according to a report by Ideal Home. Architect Hanna Zminkowska redesigned the home for Charlotte and Matt without expanding the existing footprint, addressing their requests for more light, storage and a stronger link to the garden.

Get business pricing on tools and workshop supplies
- Business-only prices and quantity discounts
- Tax-exempt purchasing
- Multiple users, one account, clear invoices
The project began with a narrow kitchen and a rear extension that the homeowners said was uncomfortable in both hot and cold weather. The extension had single-glazed doors and a plastic roof light. Rather than enlarge the house, Zminkowska and her practice, Zminkowska De Boise Architects, removed the old extension and formed a new opening in the outrigger wall. A split-level plan responds to an existing change in floor height.
The layout makes use of that level change: the island is set at seated table height on the living and dining side, while the kitchen worktops are at standard standing height in the extension. A wide aluminium-framed window and elongated roof light bring daylight into the space. Muted plaster pinks, white and grey-green units, birch plywood cabinetry and engineered oak flooring were chosen for a light, warm interior. The kitchen units came from DIY Kitchens, according to the report.
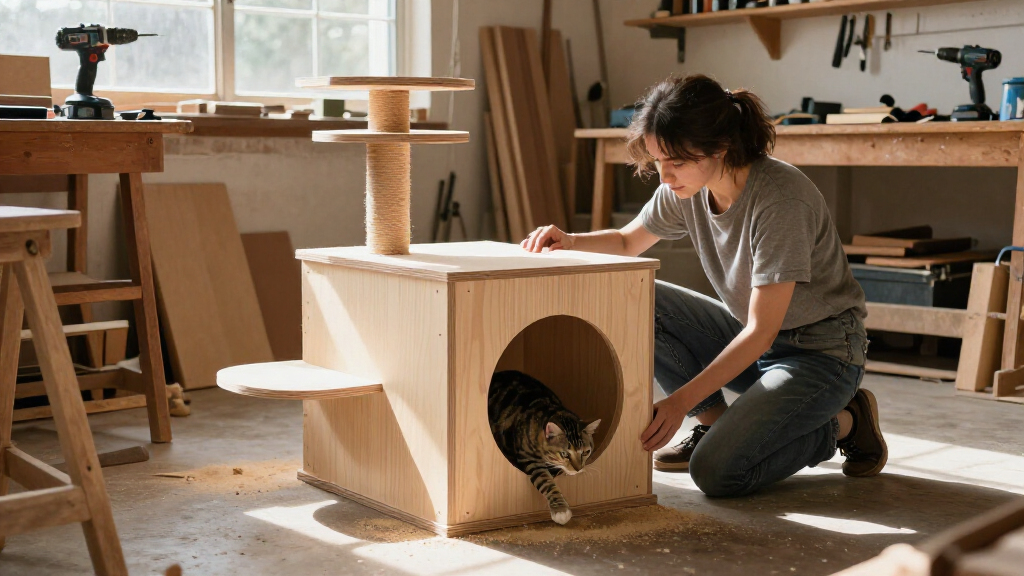
Storage was addressed beyond the kitchen itself. The family converted a darker reception room into a small pantry and utility room, with curved shelving and differently sized storage spaces. Charlotte said the change helps the family keep the open-plan area tidy. The requested cat flap and tunnel are part of the renovation’s practical and personal design details, though the report does not give technical specifications for them.
A Layout Built Around Family Life
The renovation illustrates how changes to layout, daylight and storage can alter how a home is used without adding floor area. Its significance here is specific to the family: the design combines eating, relaxing, work and children’s activities, while storage lets items be put away after use. The cat tunnel and flap also show how the brief incorporated the household’s pet rather than treating the kitchen as a space for cooking alone.
Charlotte told Ideal Home that the renovated downstairs has changed how the family uses the house. She said they now eat together more often, can pack away items such as a computer, and find it easier to have friends over. She also described a stronger connection to the garden and more indoor-outdoor living. These are the homeowners’ accounts of the result; the report does not provide independent measurements of energy performance, costs or increases in usable space.
Popular right now

Hisense 43-Inch R6 Series 4K UHD Smart Roku TV (43R6G)

Roborock F25 GT Neo Wet/Dry Vacuum Mop, Cordless Vacuum Cleaner, 180° Flat

Bose QuietComfort Headphones, White Smoke
As an affiliate, we earn on qualifying purchases.
Working Within the Existing Footprint
Charlotte and Matt asked for a space that felt open and bright, connected more closely to the garden and offered better storage, while staying within a modest budget and the home’s existing footprint. Zminkowska described the design approach as working carefully with what was already there. The old extension’s seasonal discomfort and limited glazing helped shape the decision to replace it rather than simply refresh its finishes.
The architects considered more than one layout, including reversing the kitchen and dining areas. Charlotte and Matt took several weeks over Christmas and New Year to decide which arrangement suited them, according to Zminkowska. Once the layout was settled, the homeowners worked with the architect on materials, fittings, lighting and furniture. The report does not identify the renovation’s total cost or provide a project completion date.
“By converting one of the darker reception rooms into a small pantry and small utility room, the house functions so much better for busy family life and all the things that come with it.”
— Charlotte, as quoted by Ideal Home
Costs and Performance Details Unreported
Ideal Home’s report does not state the project’s total cost, construction timeline or completion date. It also provides no measured comparison of the old and new spaces’ temperatures, energy use or daylight levels. The renovation’s reported benefits—such as improved comfort, easier entertaining and more frequent family meals—come from the homeowners’ descriptions rather than published performance data.
The report mentions the built-in cat tunnel and flap but does not explain their dimensions, materials, installation or how the route was integrated into the building. It is also unclear whether the family made later changes to the kitchen after the report was published.
No Further Project Update Listed
The source is a home-renovation report, not an announcement of new work or a scheduled project milestone. It does not identify upcoming construction, a follow-up review or further plans from the family or architects. The next useful updates, if published, would be details on the final budget, project timing and how the design performs over time.
Key Questions
What changed in the kitchen?
The old rear extension was removed, a new opening was formed in the outrigger wall and a split-level layout was introduced. A large window and elongated roof light bring in daylight, while the redesign adds new kitchen storage and a more open connection to the garden.
Why was a cat tunnel included?
The homeowners included a cat tunnel and flap in their design brief. The Ideal Home report describes them as a fun detail but does not provide further information about their construction or precise location.
Did the renovation expand the house?
No expansion is described. The architects worked within the existing footprint, replacing the previous rear extension and reworking the interior layout.
How did the family add storage?
A darker reception room was converted into a small pantry and utility room. The kitchen also includes built-in cupboards, including storage used for family items and games.
How much did the project cost?
The report says the project had a modest budget but does not give a total cost or itemized expenses.
Source: idealhome.co.uk